
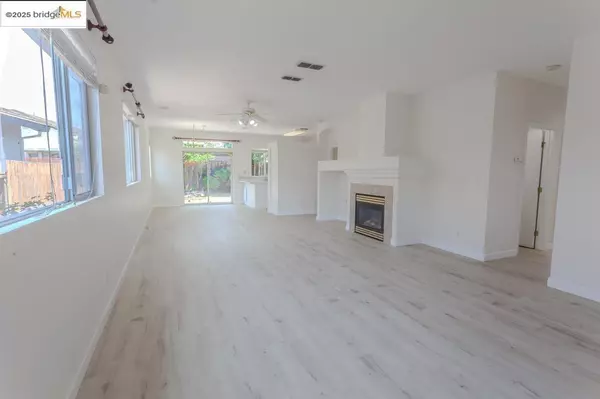

7929 Dersingham DR, Sacramento, CA 95829
REQUEST A TOUR If you would like to see this home without being there in person, select the "Virtual Tour" option and your agent will contact you to discuss available opportunities.
In-PersonVirtual Tour
Listed by Jonathan Minerick, DRE #01523060 • HOMECOIN.COM
$ 530,000
Est. payment | /mo

4 Beds

2 Baths

1,577 SqFt


Save
$ 530,000
Est. payment | /mo
Save

4 Beds

2 Baths

1,577 SqFt

Key Details

Property Type Single Family Home

Sub Type Single Family Home

Listing Status Pending

Purchase Type For Sale

Square Footage 1,577 sqft

Price per Sqft $336

MLS Listing ID MR41100737

Style Ranch

Bedrooms 4

Full Baths 2

Year Built 2000

Lot Size 5,140 Sqft

Property Sub-Type Single Family Home

Source Bridge MLS

Property Description

Freshly Remodeled 3/4 BR house: Bright and Beautiful, Move-in Ready, Luxury Upgrades, Elk Grove School District, Excellent Amenities. Extremely Low Mello-Roos. A Must See!! Enjoy stunning freshly painted interiors and exteriors, beautiful new top rated Mohawk luxury vinyl plank floors throughout the house, beautifully updated modern kitchen and bathrooms. Churchill Downs is the area's premier destination. Experience the finest one story residence with first class neighborhood amenities: a 12 acre resort-style aquatic park with newest, largest and most high tech pool and clubhouse - just a short distance away. The community center includes almost 13,000 sq. ft. club house which consists of a large hall, gym, meeting rooms, lobby and large patio. The home's owner has spared no expense. Discover a lifestyle unlike any other in Churchill Downs at Vineyard!

Location

State CA

County Sacramento

Area Other Area

Zoning RD-7

Rooms

Kitchen Countertop - Stone, Countertop - Solid Surface / Corian, Microwave, Oven - Self Cleaning, Oven Range - Gas, Updated

Interior

Heating Forced Air, Gas

Cooling Ceiling Fan

Flooring Tile, Vinyl

Fireplaces Type Living Room

Laundry None

Exterior

Exterior Feature Stone, Stucco

Parking Features Attached Garage, Enclosed, Garage, Parking Area, Parking Space(s), Access - Side Yard

Garage Spaces 1.0

Pool Pool - No, None

Roof Type Tile

Building

Story One Story

Foundation Concrete Slab

Water Public

Architectural Style Ranch

Others

Tax ID 121-0840-050

Special Listing Condition Not Applicable

MLS Listing IDX PLUS

Nearby Locations

John Fagan

"My job is to find and attract mastery-based agents to the office, protect the culture, and make sure everyone is happy! "

+1(669) 303-8501

john@johnfagangroup.com

1295 E Dunne Ave Suite 130 Morgan Hill, CA 95037, USA

GET MORE INFORMATION

Name
Phone*
Message

Go tour this home

7929 Dersingham DR